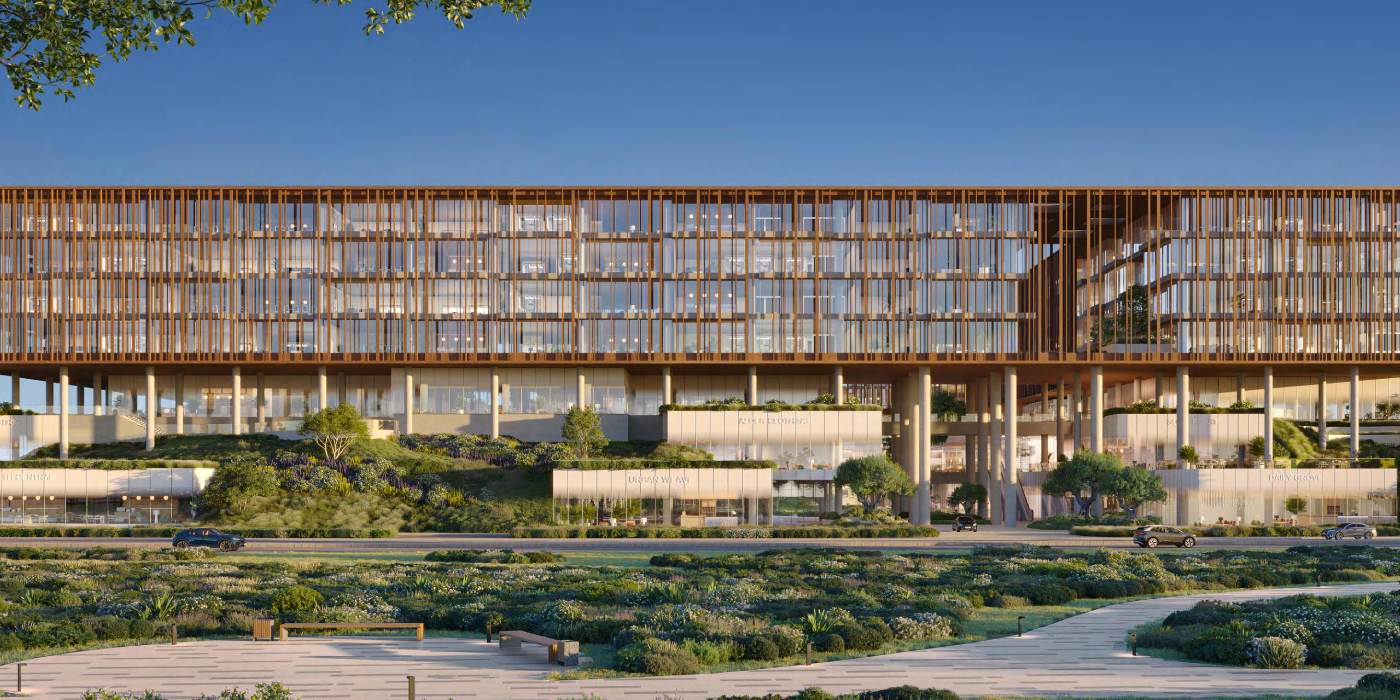
Shione by Beyond Developments is an upcoming residential project in Dubai Islands, Dubai, comprising 603 apartments across four thoughtfully designed residential blocks. The development brings together contemporary architecture, refined interiors, and modern residential concepts to create a distinctive living environment. The architectural vision is led by RMJM, an internationally recognised architecture and design firm known for creating innovative structures and iconic landmarks across global destinations. Its notable portfolio includes W Dubai - The Palm, showcasing its expertise in delivering distinctive architectural designs. The interior design is undertaken by Burgmann, introducing a sophisticated approach that blends contemporary aesthetics, functional layouts, and elegant detailing.
The project offers a collection of modern apartments designed to accommodate the diverse needs of individuals, couples, and families. Each residence is carefully planned to maximise spatial comfort, natural light, and everyday functionality while maintaining a refined visual appeal. The apartments feature approximately 3.10-metre floor-to-ceiling heights, creating a greater sense of openness and enhancing the overall living experience. The design philosophy focuses on clean architectural lines, balanced proportions, and thoughtfully selected interior elements that contribute to a comfortable and contemporary atmosphere.
With its four-block residential configuration, Shione establishes a cohesive architectural identity while offering a well-organised collection of homes. The development also incorporates approximately 865 parking spaces, supporting the practical requirements of residents and visitors. Through its collaboration with internationally recognised architectural and interior design professionals, Beyond Developments aims to introduce a residential destination that reflects modern design standards and evolving lifestyle preferences. Shione represents a contemporary approach to apartment living, combining architectural character, sophisticated interiors, and functional residential planning within Dubai's growing real estate landscape.
Property Amenities
Designed for better living.
Fine Dining
Gym
Kids Playground
Nursery
Park
Retail Outlets
School
Swimming Pool
Shione offers a carefully curated collection of lifestyle amenities designed to support relaxation, wellness, and social experiences. Residents can enjoy a resort-inspired swimming pool with a landscaped pool deck and terrace garden, creating an inviting environment for leisure. The development features a Zen Lounge, chef's kitchen, and exclusive cigar lounge for relaxation and social gatherings. Fitness enthusiasts can access a dedicated fitness studio, while the wellness spa and yoga studio provide spaces for rejuvenation and mindfulness. Additional facilities include a beautifully designed arrival lobby and boutique retail outlets, bringing everyday convenience and refined lifestyle experiences together within the development.
Property Location
At the heart of Dubai Islands.
Shione by Beyond Developments is strategically located within the Dubai Islands, offering an exclusive waterfront address surrounded by natural beauty and coastal attractions. The destination provides access to more than 20 kilometres of shoreline, creating opportunities for beachfront leisure, outdoor activities, and waterfront experiences. Dubai International Airport is approximately 19 minutes away, while Downtown Dubai can be reached in around 26 minutes. DIFC is approximately 25 minutes away, and Business Bay is around 33 minutes away. The surrounding area is planned to feature luxury resorts, beachfront hotels, marinas, retail destinations, dining experiences, and recreational attractions. Its connectivity to mainland Dubai provides convenient access to established commercial districts, shopping destinations, and entertainment hubs.
Property Masterplan
Designed to blend in.
The masterplan of Shione by Beyond Developments is thoughtfully integrated within the Siora waterfront community on Island B of Dubai Islands, creating a residential environment that brings together contemporary architecture, natural landscapes, and coastal surroundings. The wider masterplan is inspired by Japanese garden design principles, focusing on harmony, balance, and a seamless connection with nature. Approximately 70% of the development's plot is dedicated to open spaces and landscaped areas, covering nearly 140,000 square metres. The layout incorporates beautifully designed gardens, pedestrian-friendly pathways, outdoor relaxation areas, and thoughtfully arranged residential spaces. Buildings are positioned to gradually step down towards the beachfront, allowing improved views of the surrounding waterfront.
Need more details?
Let’s talk.
Floor plans, availability and the latest payment plan — sent to you by a DRE off-plan specialist.